
Available
Unit 304
Floor 3Open plan
- Size
- 1,250 sq ft
- Capacity
- 14 people
For purchaseFor rent
Commercial Terms Available on Request
Floors 03 — 06
Commercial offices for purchase and rent, a dedicated co-working desk, and Connekt 2.0 — a technology-focused floor — across four floors of one building. Explore every unit, floor by floor, before you ever visit.
Ownership
Connekt — A Project by A&I Group of Companies
A progressive business group focused on commercial development, real estate, sales, marketing and professional management.
The building
Each floor has its own character, its own inventory and its own interactive plan. Floor 5 holds both commercial offices and the Connekt Co-Working Desk; floor 6 is Connekt 2.0.
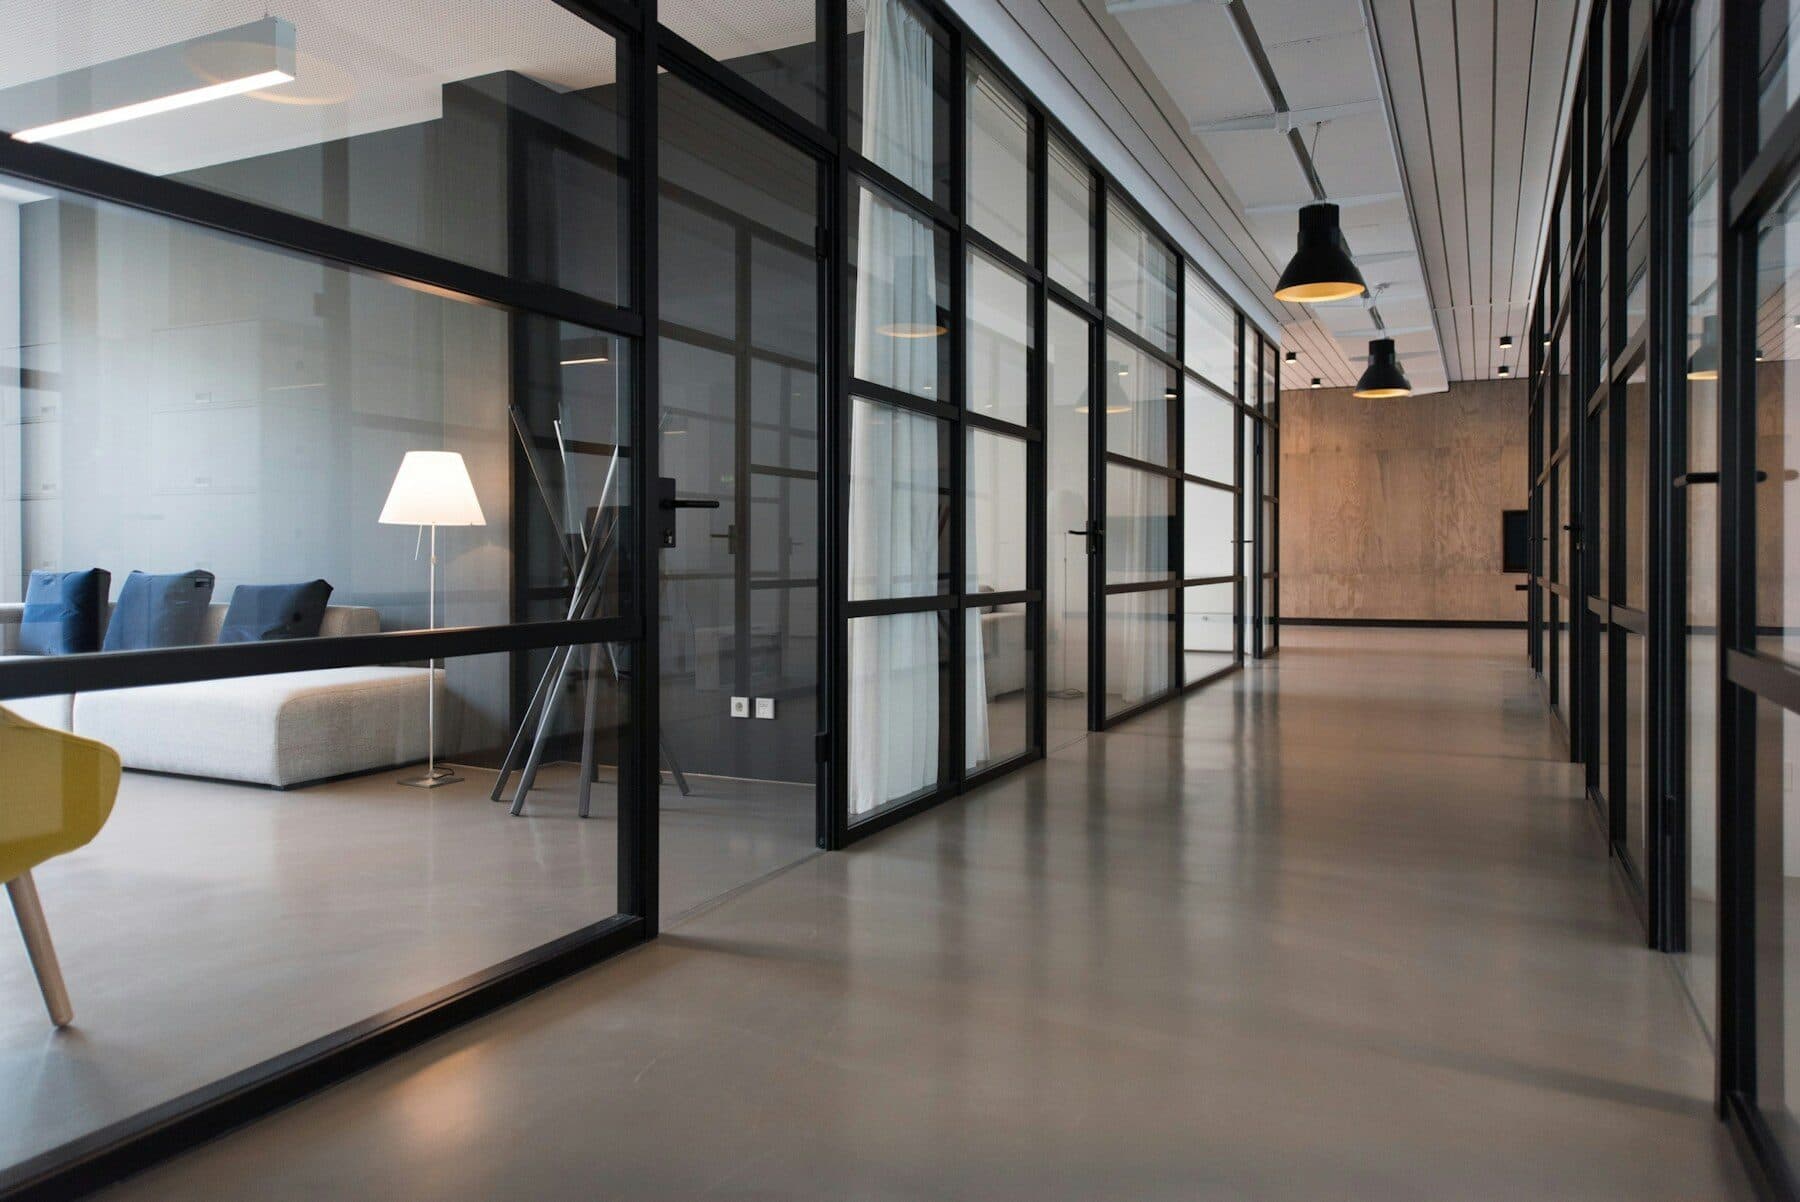
Commercial offices at the heart of the building.
3 available of 5
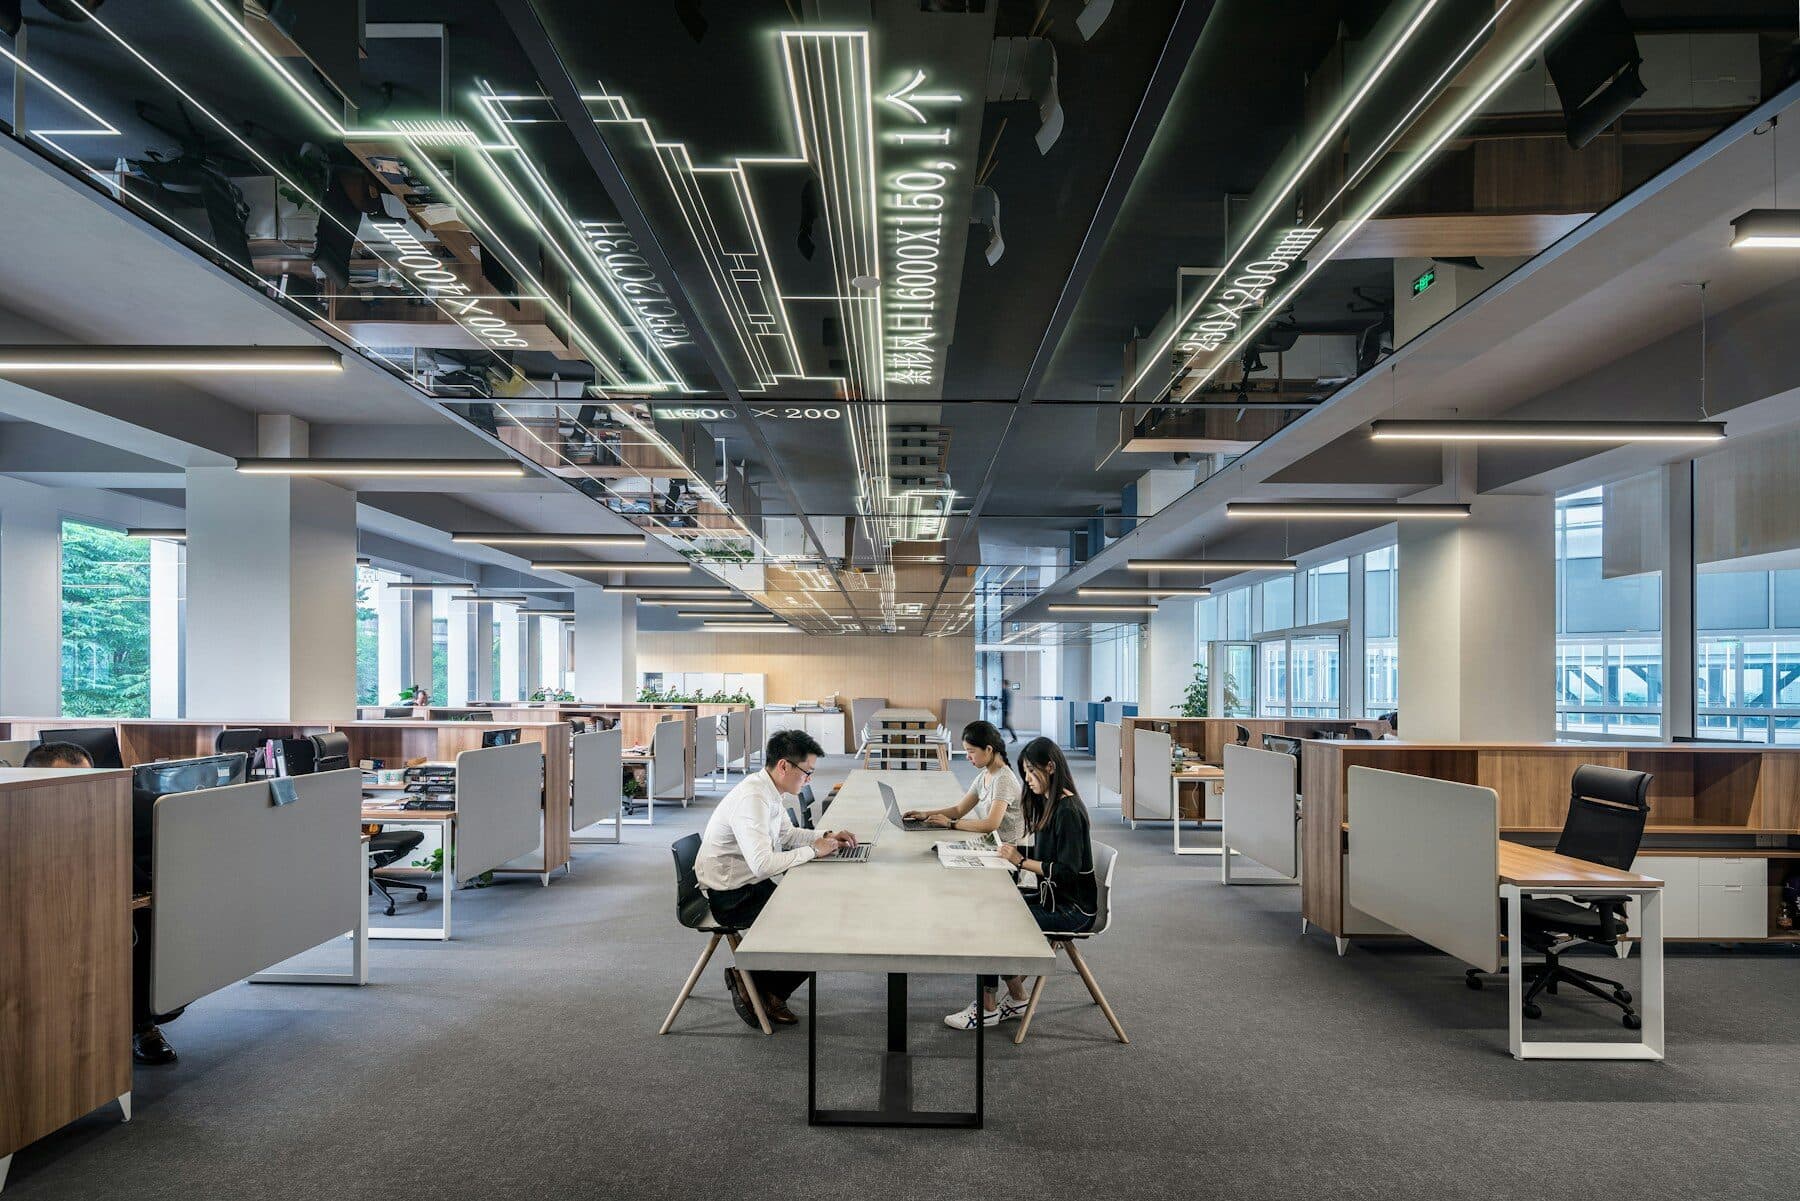
Commercial offices at the heart of the building.
4 available of 4
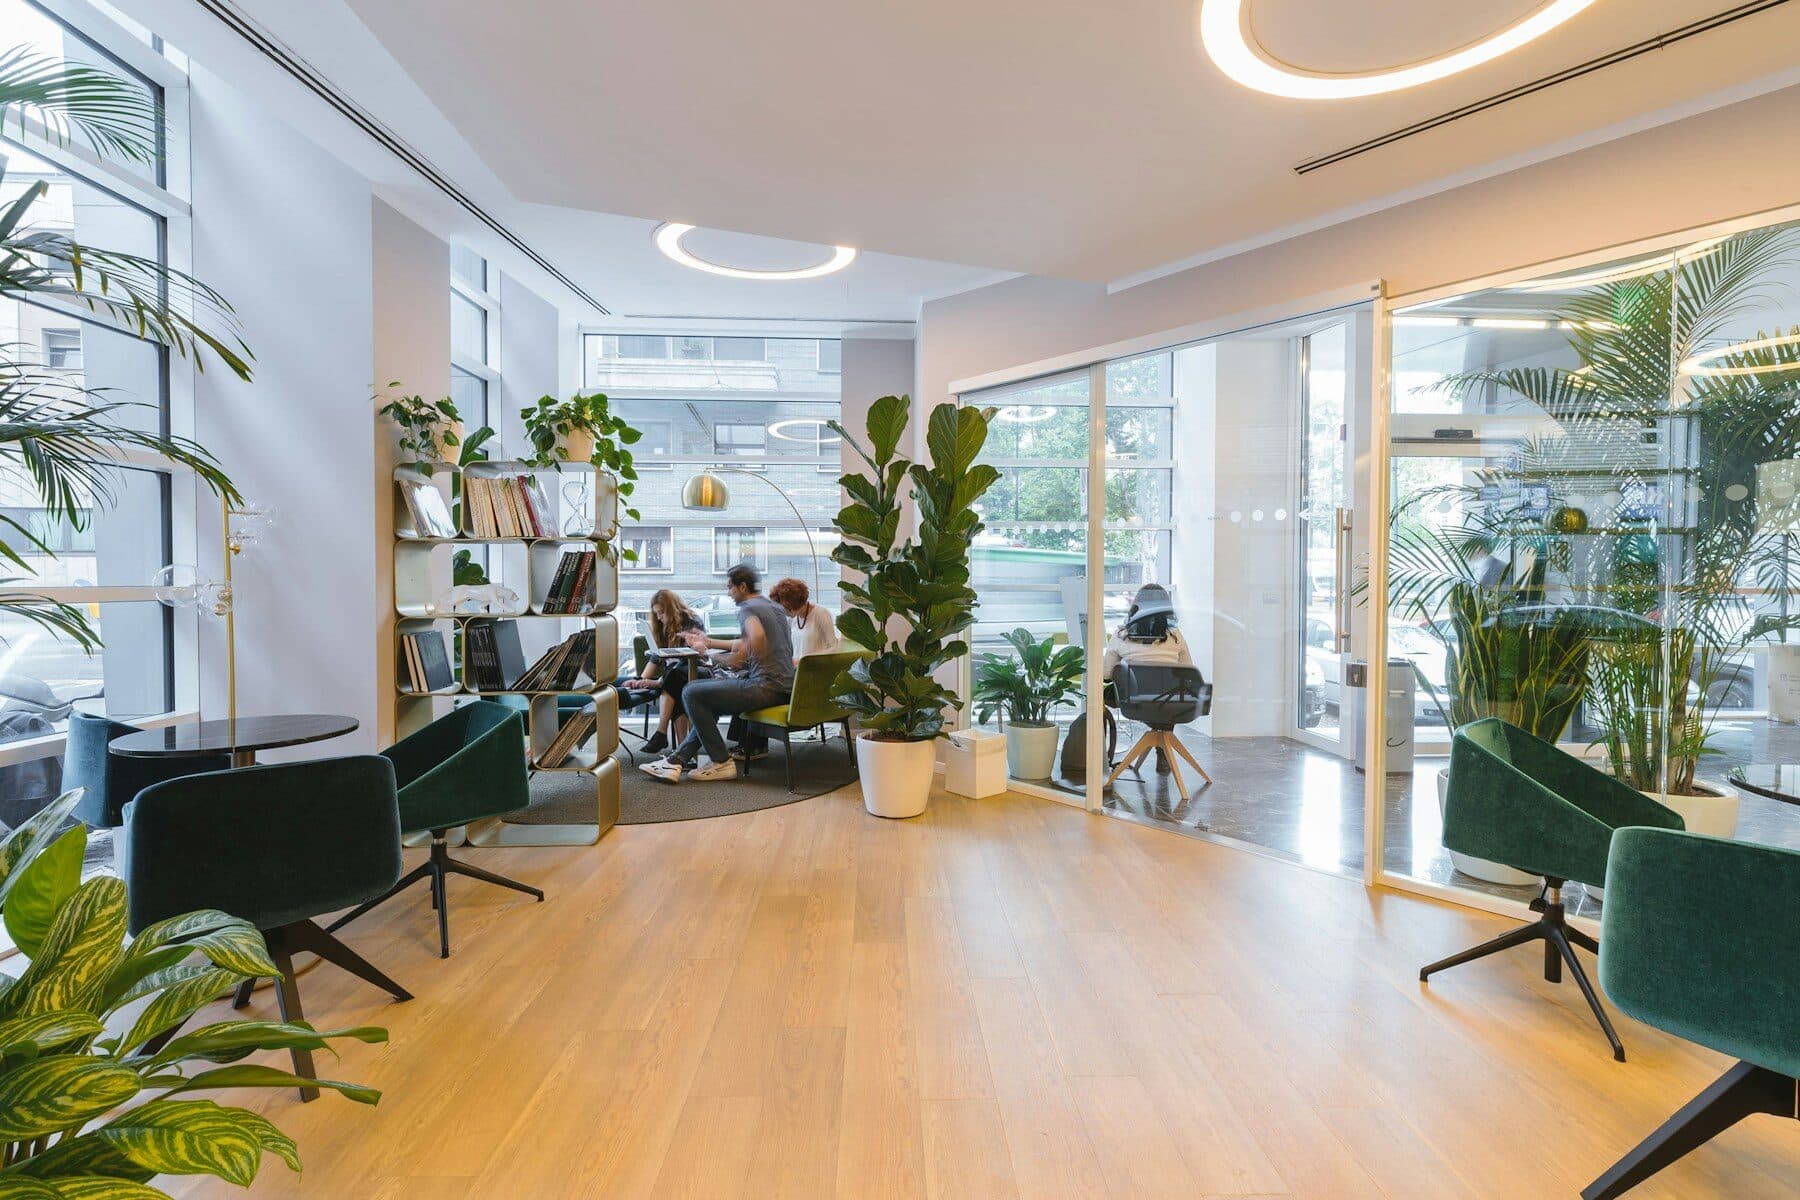
Commercial offices alongside a designated co-working area.
2 available of 3
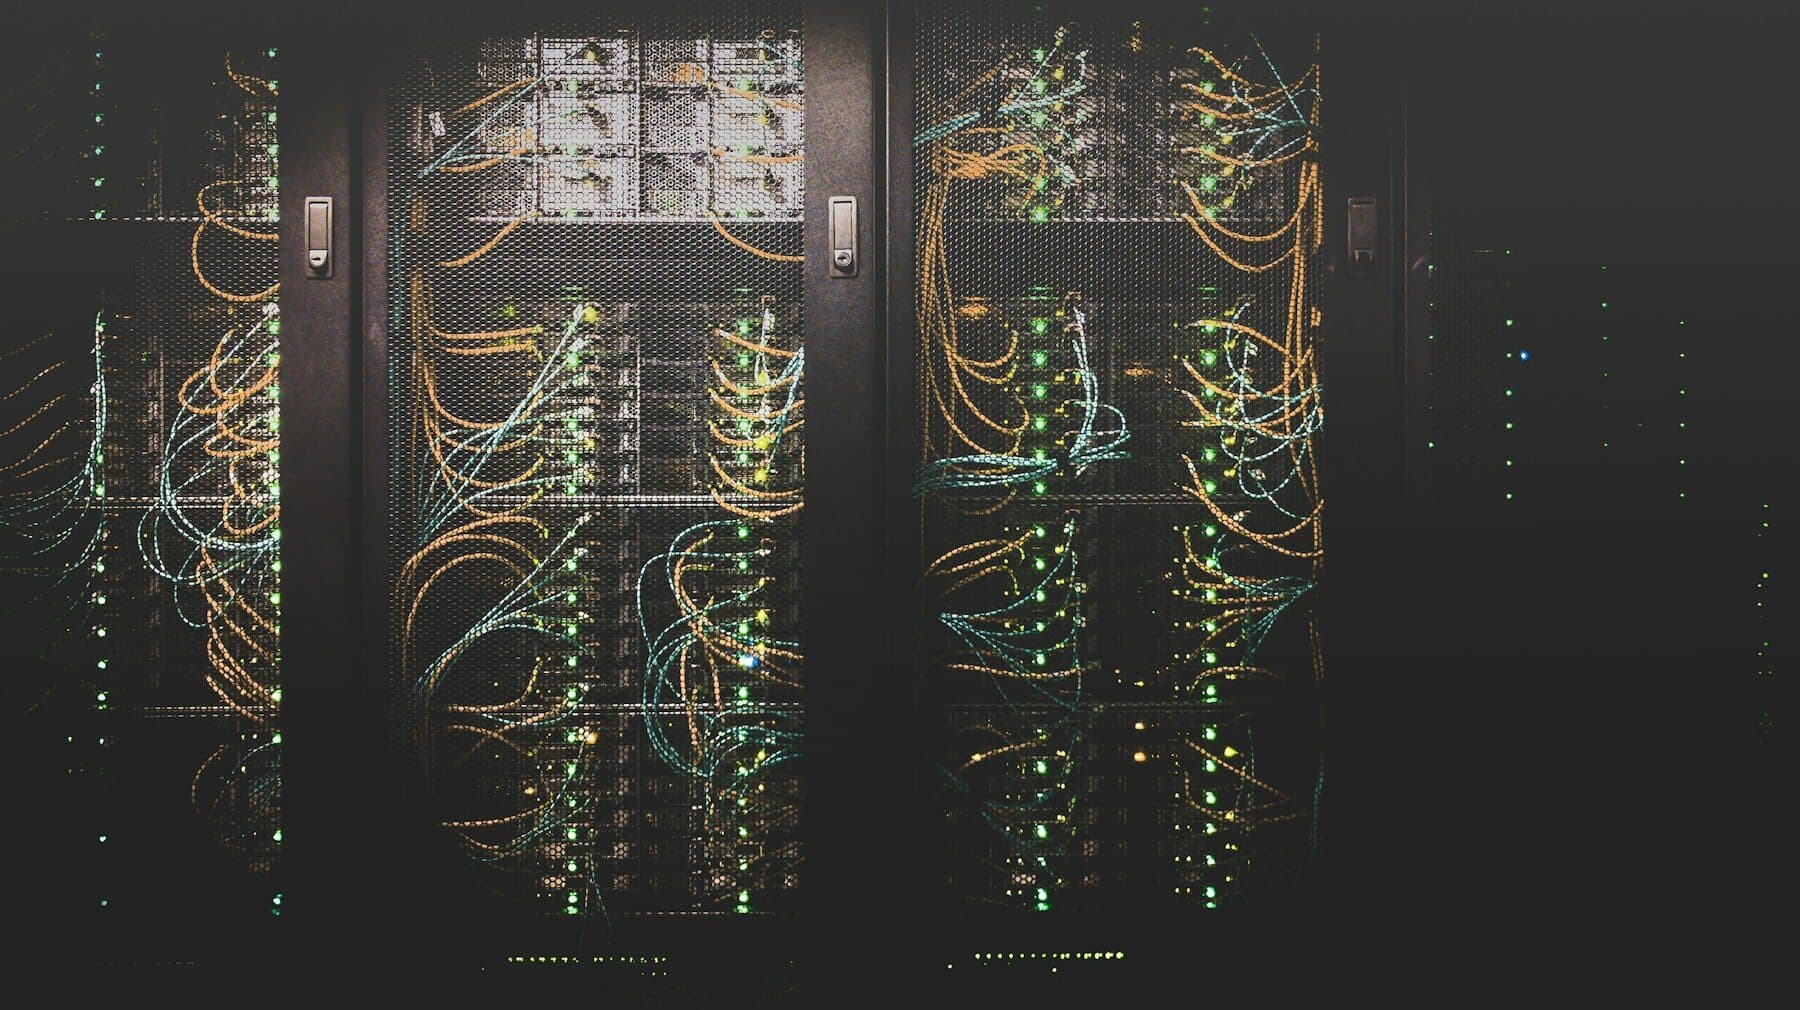
A technology-focused environment with its own infrastructure.
3 available of 3
Office finder
Filter by purchase or rent, floor, square feet, person capacity, office type and availability. The finder returns matching units automatically.
Commercial Terms Available on Request
Open plan
Commercial Terms Available on Request
Executive suite
Commercial Terms Available on Request
Half floor
Commercial Terms Available on Request
Corner office
Commercial Terms Available on Request
Open plan
Commercial Terms Available on Request
Full floor
Commercial Terms Available on Request

A designated co-working area on the fifth floor, separate from the commercial offices but sharing the same reception, connectivity and common areas. It is built for the way people actually work now
Explore the Co-Working Desk
The sixth floor, presented as its own environment: technology-focused infrastructure, connectivity and power provision, for teams whose work depends on what is behind the wall as much as in front of it.
Discover Connekt 2.0Facilities
Card access to the building and to every floor, so teams working outside office hours are not locked out of their own space.
Generator provision covering the common areas and the office floors, so a power cut does not end the working day.
Fibre to the building, with capacity for a dedicated line into an individual unit where a tenant needs one.
A staffed ground-floor reception that receives visitors and deliveries and directs them to the right floor.
Allocated parking below the building, with visitor bays at reception level.
A dedicated prayer area on every floor, within the service core.
Events & insights
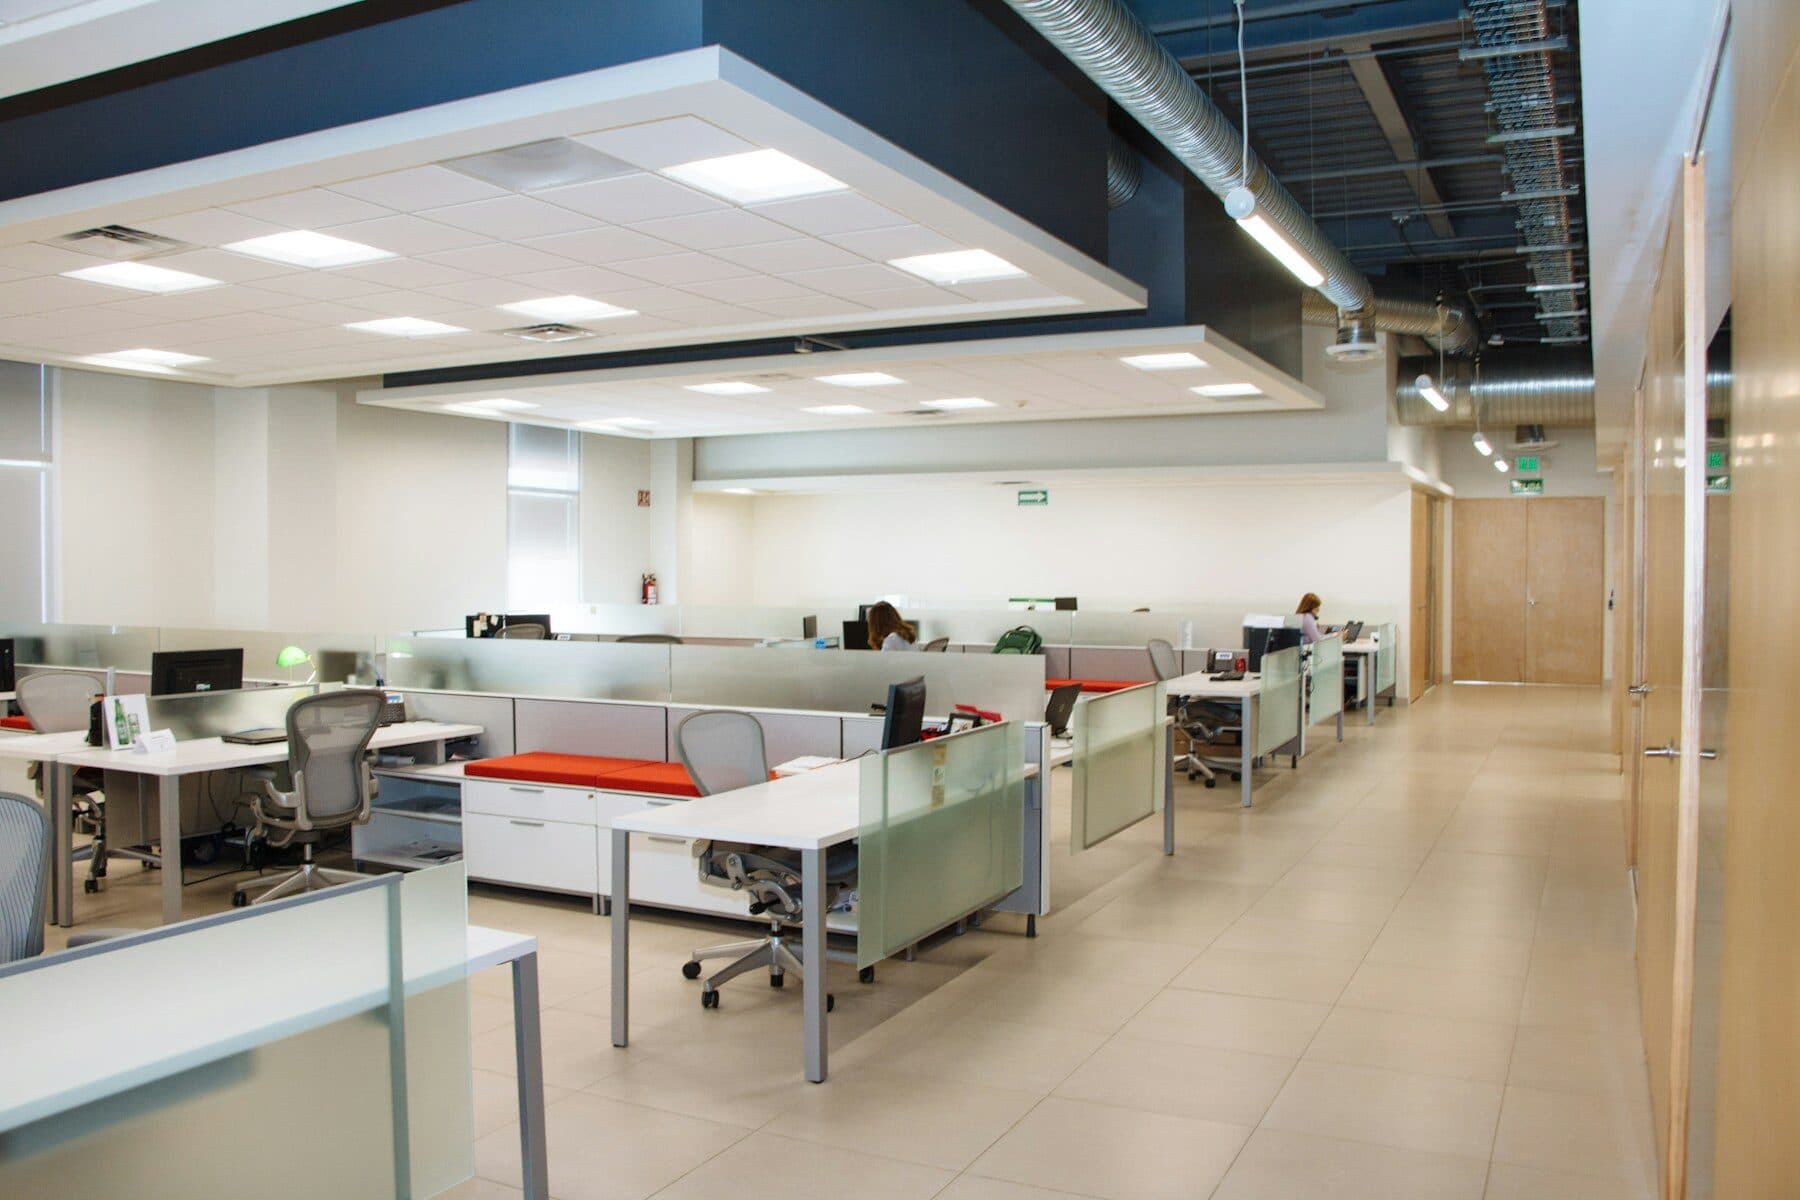
insight · 17 September 2026
A short guide to reading square feet and headcount together.
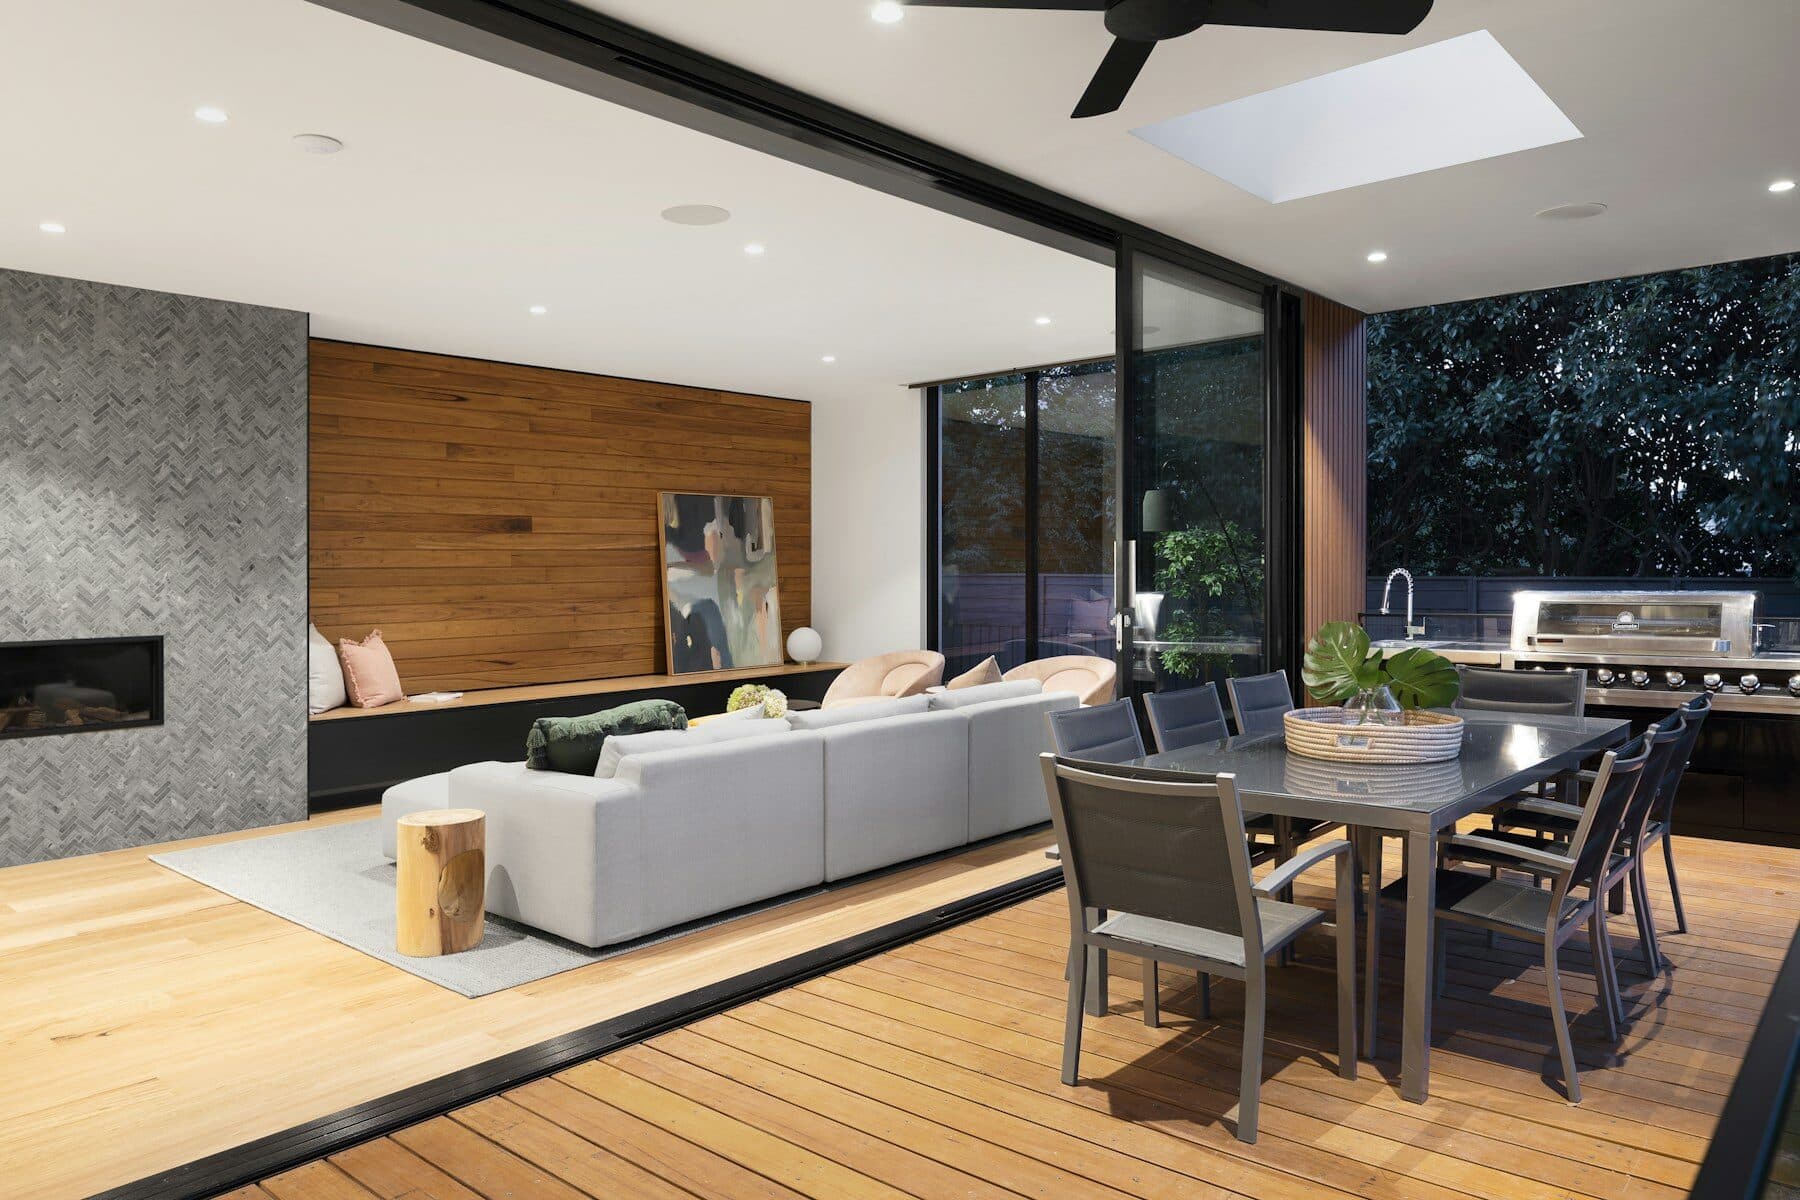
event · 17 September 2026
Join us to see the Commercial Hub, the Co-Working Desk and Connekt 2.0.
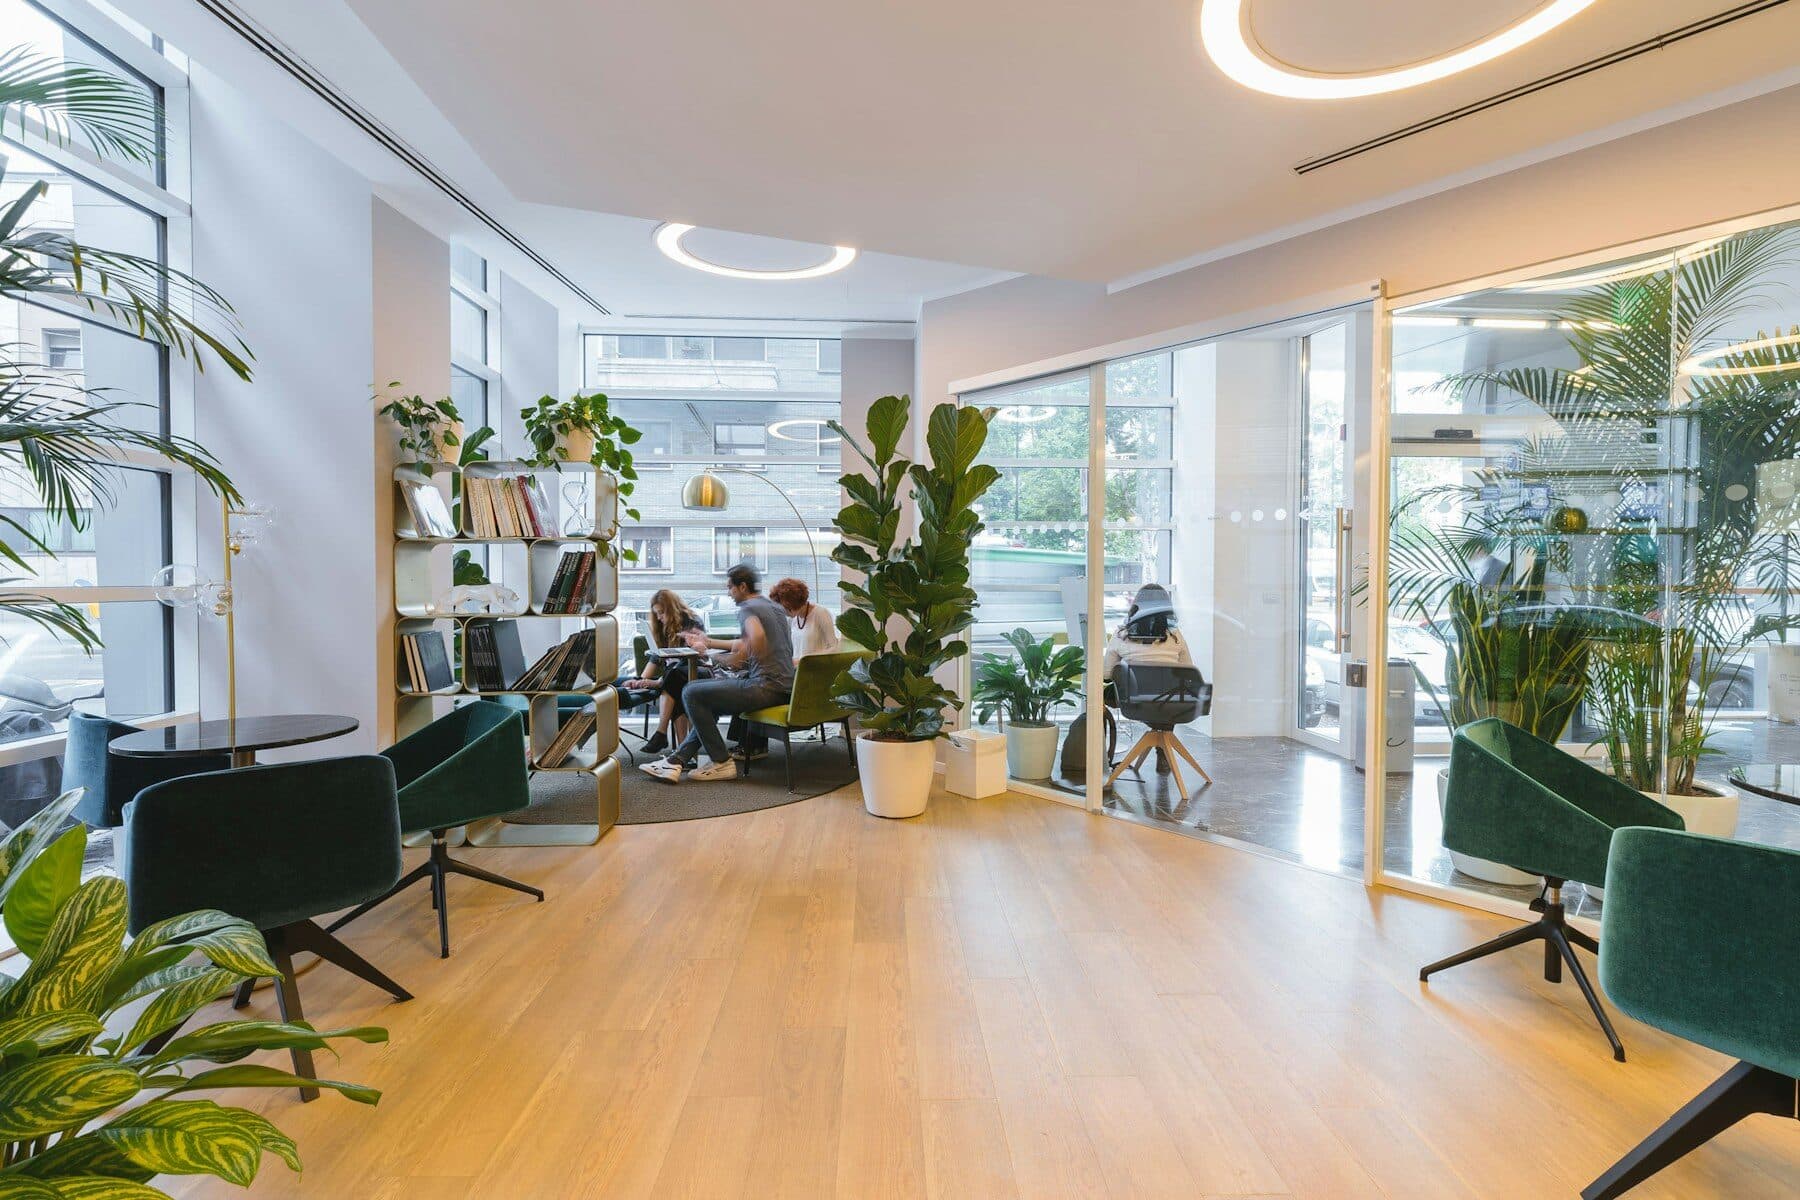
news · 17 September 2026
Dedicated and shared desks on the fifth floor.
Walk the floor with a member of the Connekt team. Tell us what your team needs and we will show you the units that fit.